


Project Description
Here at Aspire UK Interiors we believe that no job is too big or too small…and regardless of size, all commissioned work is planned to the same level of detail benefitting from our state-of-the-art design facilities and our collective decades of experience.
Here is one such job where a developer wanted a bespoke media wall for a show-home to really make a statement.
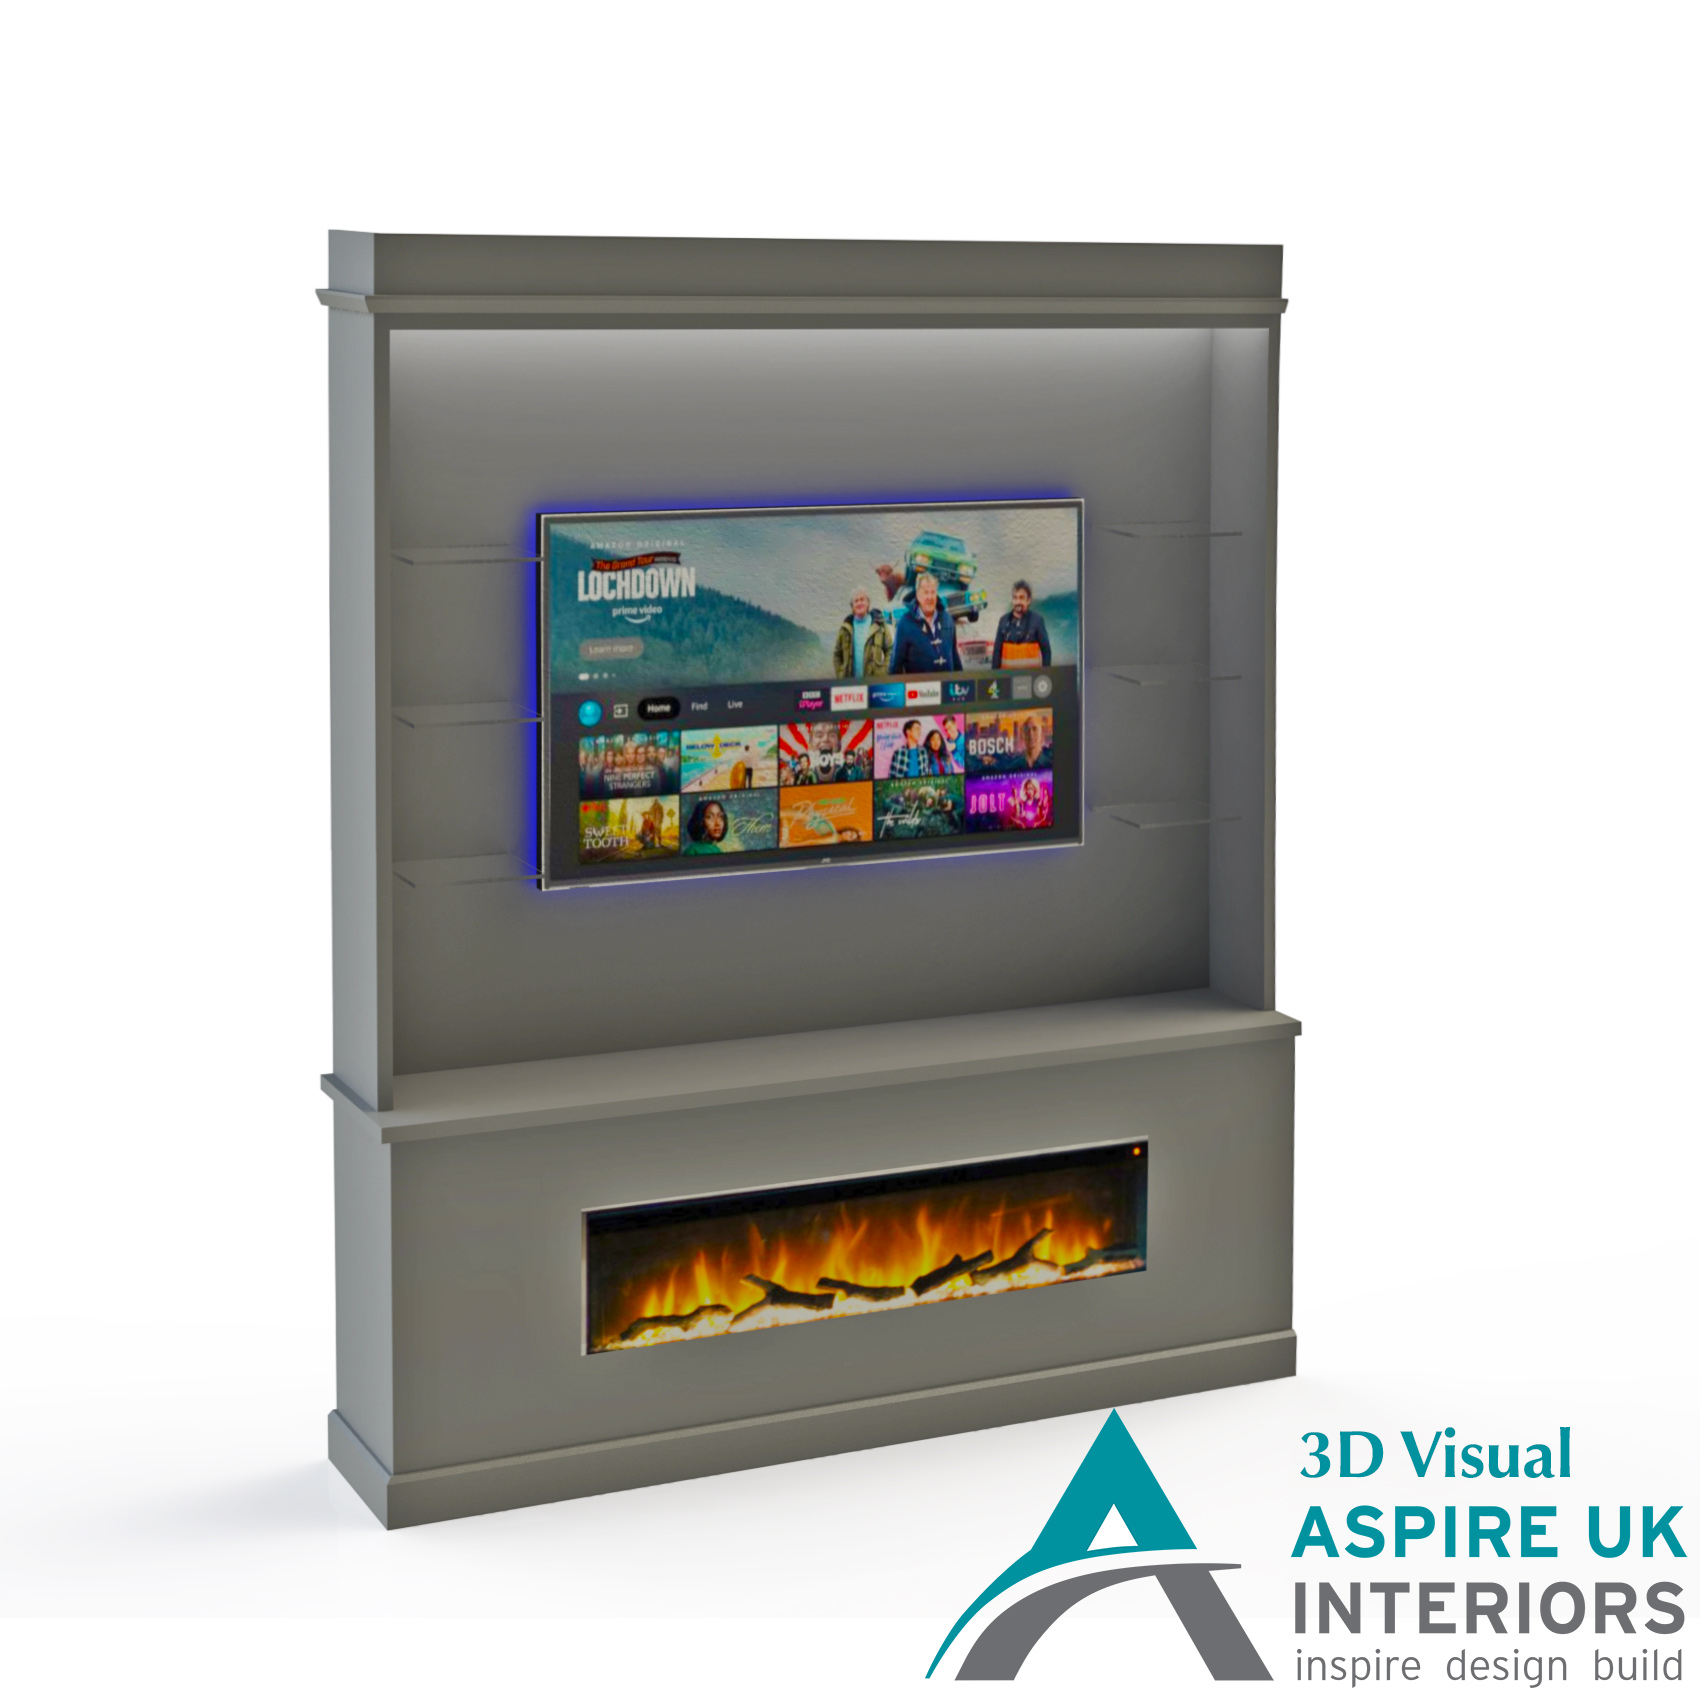
As with all jobs the process starts with a discussion of exactly what is needed from a design perspective including any required functionality which then results in us generating an accurate 3D visual to illustrate to our client how the finished job will appear. This process can sometimes be a pre-planned brief from the client in which case we would work exactly to that brief, or, as in this case, the brief is fluid and we can suggest things that we know will work and might be of benefit either aesthetically or ergonomically.
This is then followed with a full CAD plan and submittal thereafter for approval…
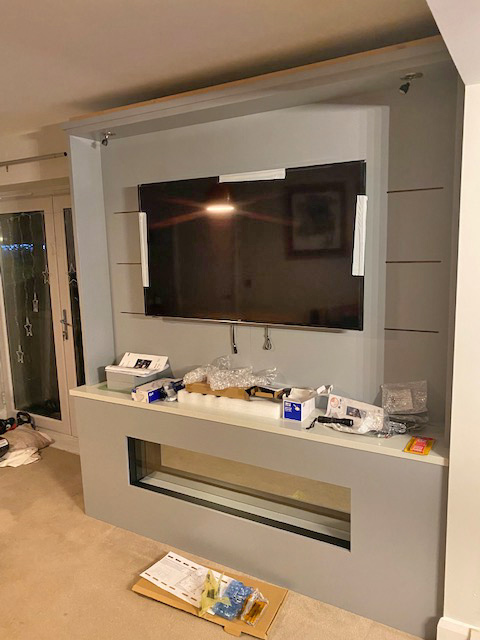
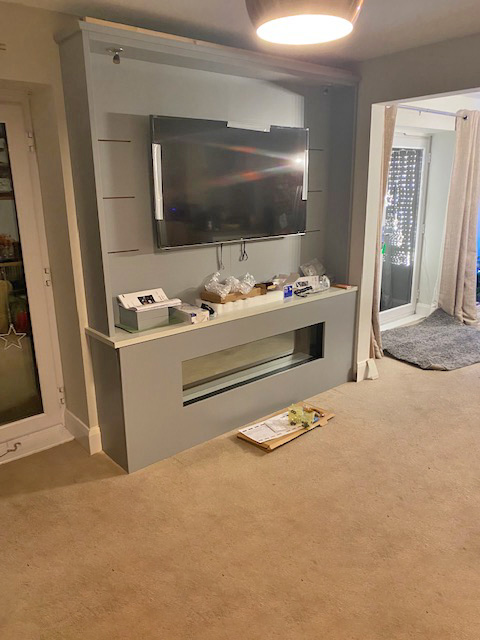
As you can see from the images, the unit has been designed and constructed in keeping with both the decor and colour scheme of the show-home and, once completed, will make a striking addition to the appearance of the open-plan space.